top of page


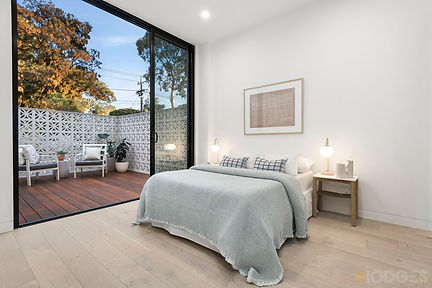


Book a free, no-obligation consultation and we'll talk through your ideas and map out how to bring your project to life.
Here's how it works:
Site Visit & Brief
We visit your site to understand its constraints and opportunities, and sit down with you to nail down exactly what you want to achieve, your budget, and your must-haves.
Concept Design
We turn your brief into initial design concepts - floor plans and the overall form of the home - so you can see the idea take shape and refine it with us before any detailed work begins.
Permit Application
We prepare and lodge the documentation needed for your planning and/or building permit, and coordinate the consultants and authorities involved so your project gets the approvals it needs to proceed.
Working Drawings
We produce the detailed drawings your builder prices and builds from, coordinated with your consultants or ours so the whole set works together on site.

Get in touch and we'll walk you through what's involved for your specific site and project type.
© 2026 Timeless Design Studio Pty Ltd
ABN: 90 693 019 171
We acknowledge the Traditional Custodians of the lands where we live and build, and pay our respects to Elders past and present. We extend this respect to all Aboriginal and Torres Strait Islander peoples, recognising their enduring connection to Country.

bottom of page